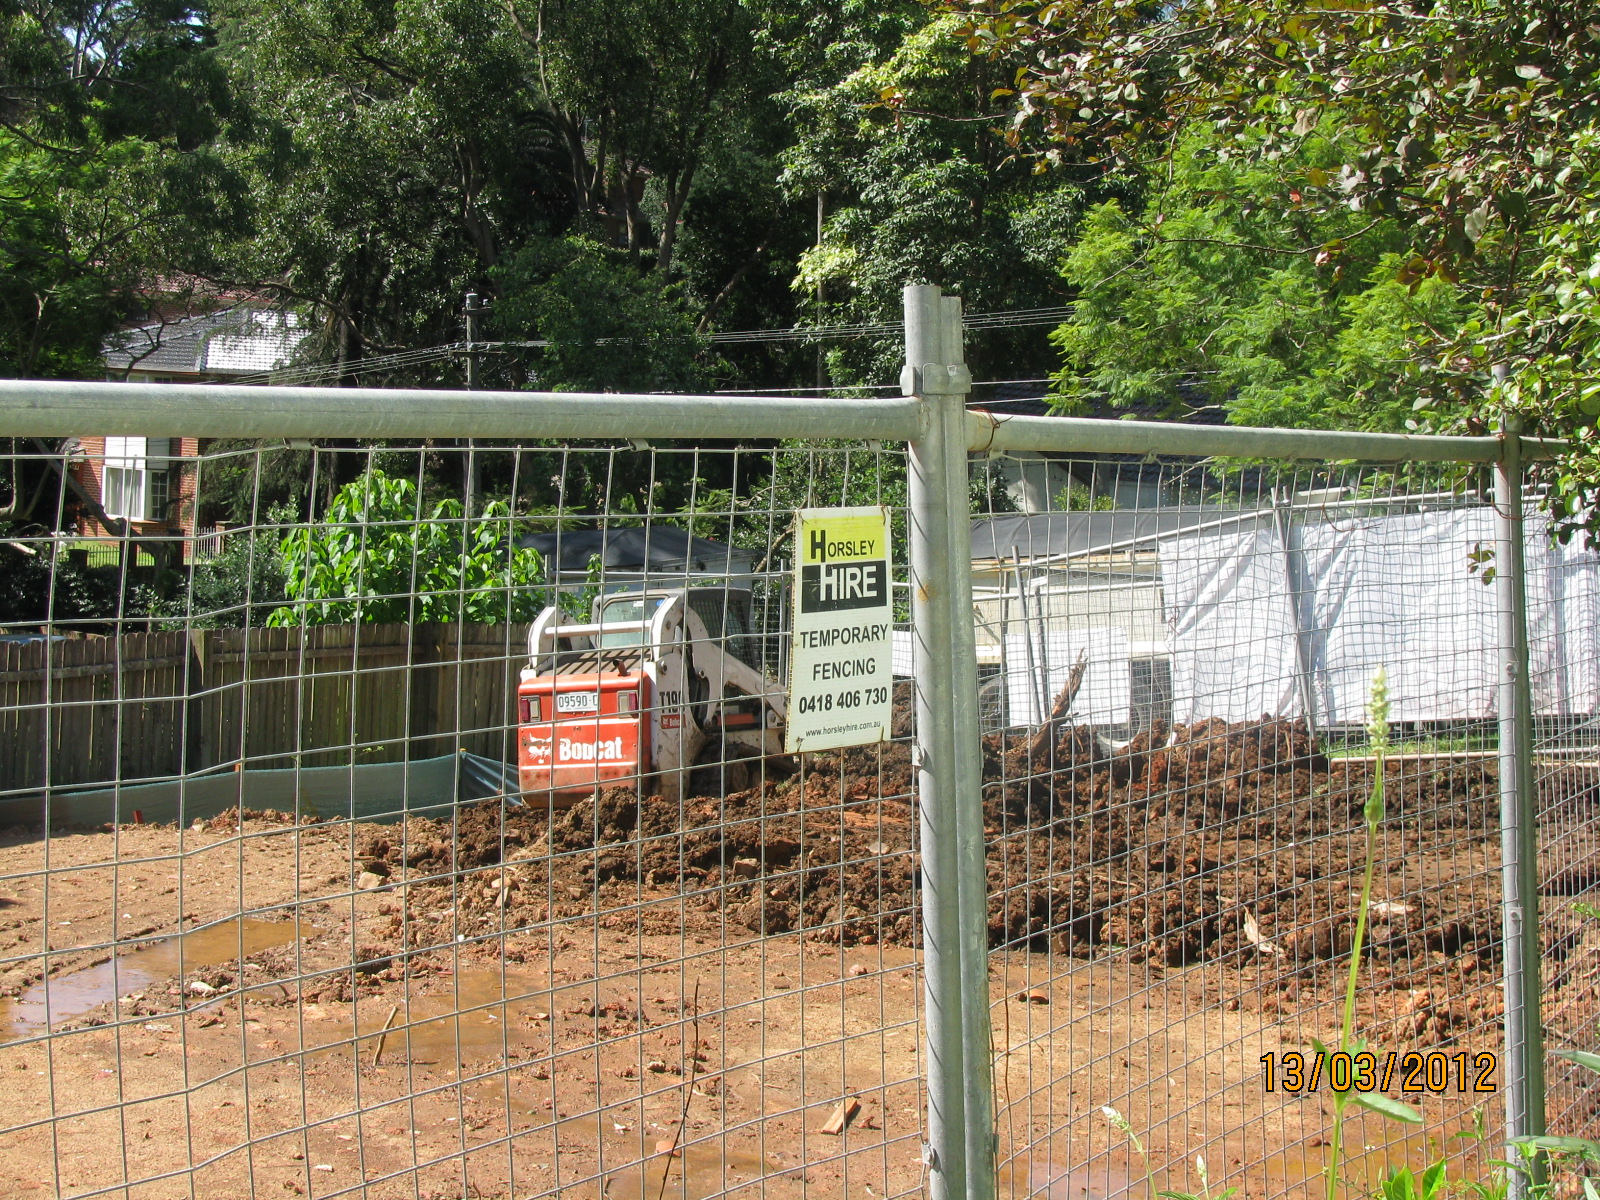
It is the first time since we accepted the tender in September 2010, we didn't want to have a progress in our home project/site.
As I saw very muddy on the site, particularly on the holes and then it was raining, then the machine was broken, then another machine was called up..... I really did wish they would cancel piering today.
The below pic showed it was very wet and muddy
The below pic showed we had the second machine to dig the hole as the first one was broken
However, Fowler's contractor_structural engineer Robert came and measured up all the holes and assessed that the most important factor for good piering is correct level and the muddy is not a matter. I must trust Robert to make our life comfortable.
But I really angry with Fowler as we need to pay extra $4k piering due to the tank location around the sewer line. I couldn't understand, in another word, it is really unbelievable why Fowler did not locate our tank in the front yard or driveway while our front setback is 11 meters.
Our painful site cost for the tank is $21k + $4k + crane cost
Our rebuild modified Vienna 42 with Fowler
OUR REBUILD MODIFIED VIENNA 42 with FOWLER
Thursday, 22 March 2012
Sunday, 18 March 2012
Week 5 (Friday, Mar 16_ Thursday, Mar 22)
W5_D1_Friday Mar 16
We did complete the water tanks job as on the schedule.
So, we now feel a bit relax about water tank issue. I'm very much impressed about the Plumber, he is reliable and professional. Hope that Fowler have many contractors like their Plumber.
W 5_ D2_ Sat, Mar 17
It was raining_ Adding so far 6 days on building duration
Roughly, the plan for the remaining of Week 5
1) Mon, Mar 19 : get the date for light excavation. Hopefully, it will be on the next day or next 2 days
2) Thursday- Friday, Mar 22-23: build the retaining wall
My check list:
1) confirm the plan for piers and plumbing and other preparations for slab which is supposed for 8 dry working days.
2) confirm with SS about re-organize the wet area
3) confirm with SS about cold water tap behind Fridge space
4) inform SS about the schedule for retaining wall building Thursday, 15 March 2012
W4_ended_ underground water tank was installed
I just noticed although my blog is still my dairy to document what has happened to our build, recently my blog much more writing about my checking list. What is a beautiful change!
To day, two water tanks were installed by cranes. On the bottom of these two holes, gravel were laid. Then, two water tanks were put into these holes, then concrete was made to fix them firmly in to the holes.
These two tanks really look very big. They are actually bigger than they look in those above pictures.Our site cost has already dramatically increased due to the tanks cost. Furthermore, we also need pay a lot more for extra piers due to these big underground tanks.
2) laser grade site
According the the plan, each above-mention job will take 1 day to complete. Hopefully, they will finish on Sat.
2) the more important: when will they do leveling the area behind the tank for us?
3) I know we will have 2 level in the rear yard: the alfresco level up to the tank area and the higher level which will based on the level of existing wall around sue line .
But I'm still confused about how should I connect these two areas
4) The most important: request to draw the the tank's location on the Plan for the record
5) how to use the the lid and the pile
To day, two water tanks were installed by cranes. On the bottom of these two holes, gravel were laid. Then, two water tanks were put into these holes, then concrete was made to fix them firmly in to the holes.
These two tanks really look very big. They are actually bigger than they look in those above pictures.Our site cost has already dramatically increased due to the tanks cost. Furthermore, we also need pay a lot more for extra piers due to these big underground tanks.
* Tomorrow plumber jobs:
1) back filling of the tank2) laser grade site
According the the plan, each above-mention job will take 1 day to complete. Hopefully, they will finish on Sat.
* Tomorrow my check list:
1) when the tank job will be completed?2) the more important: when will they do leveling the area behind the tank for us?
3) I know we will have 2 level in the rear yard: the alfresco level up to the tank area and the higher level which will based on the level of existing wall around sue line .
But I'm still confused about how should I connect these two areas
4) The most important: request to draw the the tank's location on the Plan for the record
5) how to use the the lid and the pile
Wednesday, 14 March 2012
W4_D5_good day_ digging for expensive water tank
The plumber is a reliable and experienced guy. The dirt needed to remove is again less than the estimation.
We did dig 3m deep and 8m width. It really looks like a little (much deep) pool for two water tanks
That dirt is supposed to use for fill the tank. Hopefully, that amount will be right estimation, otherwise we have more dirt to remove
1) install the tank
2) fill the tank
****3) decide which level of the area behind the tank should be our best choice
Tuesday, 13 March 2012
W4_D4: the second time dirt moving
Finally, we have our earthwork/action for the second time since the site start. Actually, our fill is removed after half month on the site.
The below is a moment that the fence was opened for "action". We really wish we should have more frequently opened site fencing from now on.
The JP concretes said there would be three big truck for us but only two big trucks were on the site.
The truck drivers were very fast, they helped me to keep the sandstones. But I don't think they put full dirt on their 4 loads.
The below pictures are our site a bit clear. Yes, we now have a very good access for the plumbers and crane. In another word, the first job in the planing was DONE
Tomorrow is the first day of the underground water tank "course": we will dig for the tank. We hope SS will keep his promise to locate the tank a bit 3m further to the rear yard.
Also, it is estimated to remove 16 dirt loads. We really hope we will actually have 12-13 loads as today it is estimated 6 loads but in fact it was 4.5 loads (actually it would be good 4 loads if they made the trucks full).
I also need to ask plumber for helping leveling a bit rear yard
The below is a moment that the fence was opened for "action". We really wish we should have more frequently opened site fencing from now on.
The JP concretes said there would be three big truck for us but only two big trucks were on the site.
The truck drivers were very fast, they helped me to keep the sandstones. But I don't think they put full dirt on their 4 loads.
The below pictures are our site a bit clear. Yes, we now have a very good access for the plumbers and crane. In another word, the first job in the planing was DONE
Tomorrow is the first day of the underground water tank "course": we will dig for the tank. We hope SS will keep his promise to locate the tank a bit 3m further to the rear yard.
Also, it is estimated to remove 16 dirt loads. We really hope we will actually have 12-13 loads as today it is estimated 6 loads but in fact it was 4.5 loads (actually it would be good 4 loads if they made the trucks full).
I also need to ask plumber for helping leveling a bit rear yard
Friday, 9 March 2012
W4_ D1: soil removal and plumber apointment
1) Very nice weather day but our site still have several *lakes*...
2) Wednesday is so far earliest date for soil removal. If so, the plumber appointment should be on Wed and Thur...It means we suffer a delay ....What is a time waste on the good weather...
3) The difficulty for organizing soil removal has come from the SUDDEN change of building planning dated Mar 7 (2 days ago) and rain....Our clay is too wet and muddy so that the removers can't empty their trucks...
After 3 weeks , we just have sitecut and changes of the plan. That achievement certainly is not impressed at all.
2) Wednesday is so far earliest date for soil removal. If so, the plumber appointment should be on Wed and Thur...It means we suffer a delay ....What is a time waste on the good weather...
3) The difficulty for organizing soil removal has come from the SUDDEN change of building planning dated Mar 7 (2 days ago) and rain....Our clay is too wet and muddy so that the removers can't empty their trucks...
After 3 weeks , we just have sitecut and changes of the plan. That achievement certainly is not impressed at all.
Thursday, 8 March 2012
Week 4 (Friday, Mar 9 - Thursday, Mar 15)
The planning has changed. Our new plan now is-
1- owner to remove fill
2- plumber to dig tanks, owner to remove fill on same day, tank install (1-2 days)
3- back filling of tanks (1 day)
4- laser grade site (1day)
5- pier holes to site followed by slab install (7 working days)
Subscribe to:
Posts (Atom)